Researched and reviewed by the GoEfte editorial team Last updated: August 11, 2026 · Content reflects current published sizing guidance as of this date.
Quick answer
Learning how to measure your patio for furniture starts with finding your usable square footage — not your total patio size, since doors that swing open, grills, planters, and walkways all eat into space furniture can actually occupy. From there, apply clearance rules by furniture type: roughly 3 feet (36 inches) around main seating areas and walkways, 24-36 inches beyond a dining table’s edge for chair pull-out, and a wider buffer around fire pits for heat safety. A comfortable 6-person dining setup may require roughly 200-300 square feet as a planning benchmark once clearances are included — not just the table’s footprint. Measure first, shop second; it’s the single most effective way to avoid a furniture return.
Table of contents
- Find your usable square footage first
- Clearance rules by furniture type
- Matching patio size to furniture configuration
- A simple way to test your layout before buying
- Frequently asked questions
- How we put this guide together
Find your usable square footage first
Before any clearance math matters, you need an accurate number for the space furniture can actually occupy — which is almost always smaller than your patio’s total dimensions.
Measure length × width for your total space, then subtract anything that isn’t genuinely available for furniture: the swing radius of any door that opens outward, a grill or fixed cooking station, walkways to the yard or pool, planter boxes or built-in features, and any steps or level changes. What’s left is your usable footprint — the number that should actually drive your furniture shopping.
The formula: Usable patio area = total patio area − permanently occupied/blocked areas
Example: A 12×16-foot patio has 192 sq ft of total area. If a fixed grill and a stair landing occupy 24 sq ft combined, the usable furnishing area is roughly 168 sq ft — meaningfully less than the total, and the number that should actually guide your furniture choices.
For irregularly shaped patios — L-shapes, curved decks, or spaces with a covered and uncovered section — break the area into simple rectangles, calculate each one’s square footage separately, and add them together, or treat each section as its own furnishing zone if that makes more sense for how you’ll use the space.
Clearance rules by furniture type
Different furniture types need different amounts of breathing room. These are practical planning benchmarks commonly used in furniture-layout guidance — not universal building-code requirements, and manufacturer specifications should take precedence where applicable.
| Furniture / area | Planning clearance |
|---|---|
| Main walkway | 36 inches |
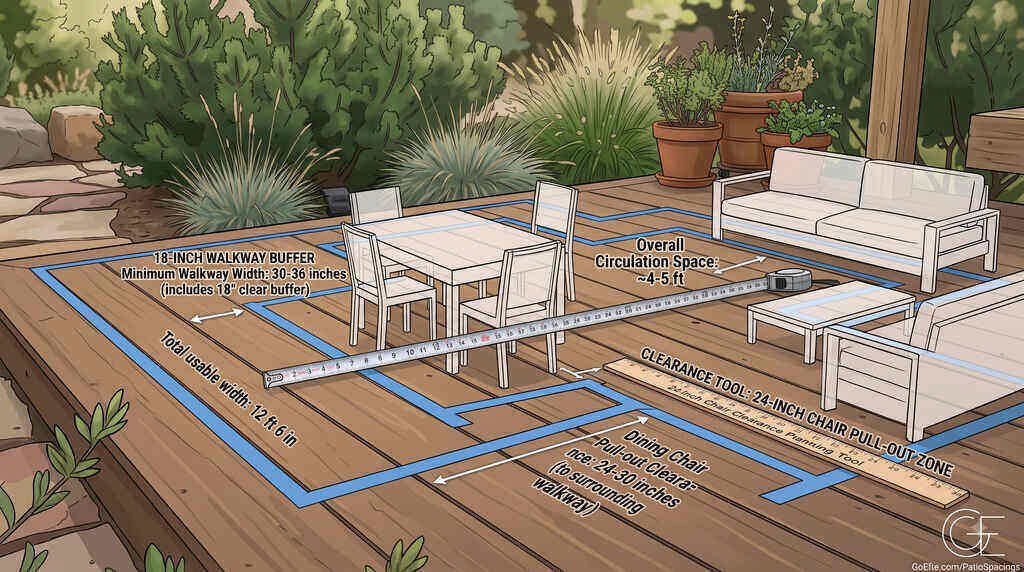
| Around general seating (sofa, chairs) | 30-36 inches |
| Sofa to coffee table | 14-18 inches |
| Behind dining chairs, no through-traffic | 24 inches minimum |
| Behind dining chairs, where people walk through | 30-36 inches |
| Fire pit seating | Follow the manufacturer’s required clearance from combustible materials first, then allow additional comfortable circulation space around the seating area |
Why the range matters: 24 inches behind a dining chair is a bare minimum — enough for someone to push back and stand, but tight if anyone needs to walk behind a seated guest at the same time. If your patio doubles as a walkway to another part of the yard, plan for the higher end of these ranges rather than the minimum.
On fire pits specifically: don’t rely on a single generic clearance number. Follow the manufacturer’s required clearance from combustible materials first — this varies by BTU output for propane units and flame size for wood-burning ones — then make sure there’s enough additional space for people to move safely around the seating area itself.
Matching patio size to furniture configuration
These are useful starting benchmarks, not fixed rules — your actual furniture’s dimensions should always be the final check.
| Patio size | What it comfortably fits |
|---|---|
| Small bistro patio (7×7 ft, 49 sq ft) | A 2-seat bistro set only; little room for anything more |
| 12×12 ft (144 sq ft) | A small fire pit area or compact seating, but generally too cramped for a full 6-person dining set |
| 12×14 ft (168 sq ft) | A compact 4-6 person dining setup or a small lounge area, depending on furniture dimensions and traffic paths |
| Large patio (16×18 ft, ~288 sq ft) | A dining set plus a separate lounge area — outdoor living room territory |
As a planning benchmark, a comfortable 6-person dining setup may require roughly 200-300 square feet once the table, chairs, pull-out space, and surrounding circulation are included — your actual furniture’s dimensions should determine the final footprint, since a 60-inch rectangular table, a 48-inch round table, and armchairs versus armless chairs all change the required area.
The most common sizing mistake: measuring the patio first, then trying to force a furniture configuration to fit, rather than starting with how you want to use the patio and sizing furniture around that purpose. A dining-focused patio needs different dimensions than a lounge or conversation area — decide the purpose first, then confirm your space genuinely supports the furniture that purpose requires.
Once you’ve confirmed your available space, it’s worth comparing patio furniture materials, construction, and durability before choosing a specific set — size and material selection work together, not as separate decisions.
A simple way to test your layout before buying
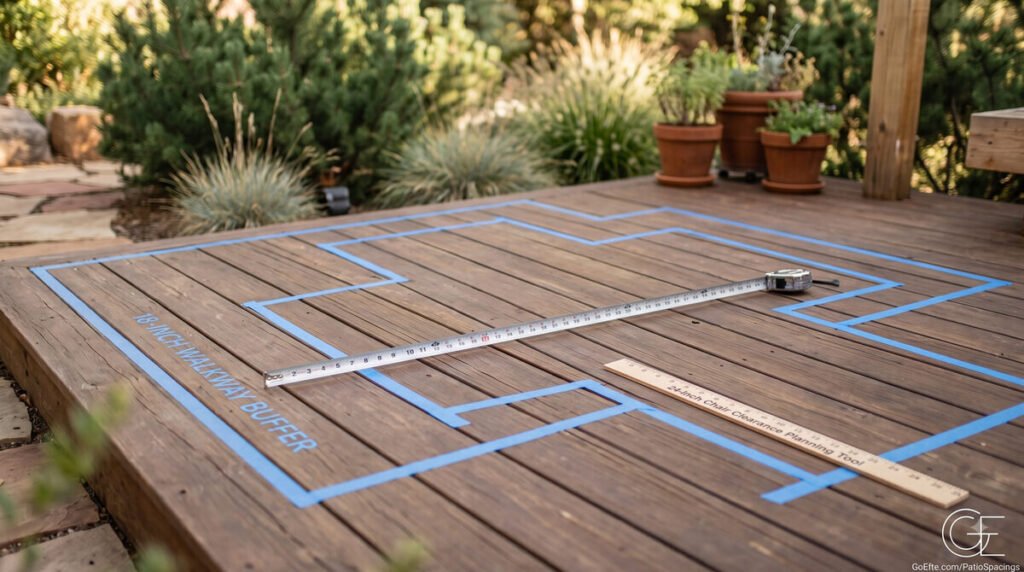
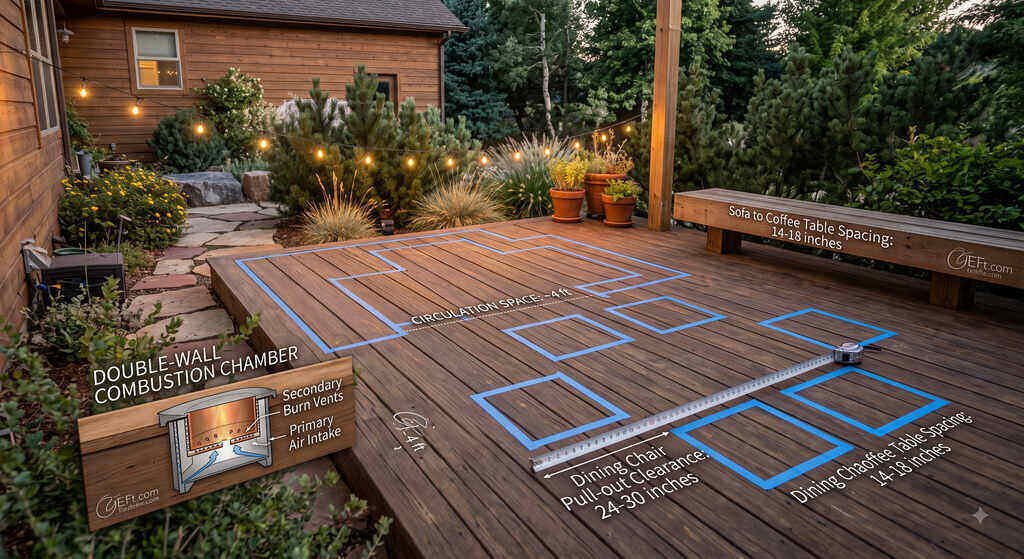
Tape or chalk outline method: use painter’s tape or sidewalk chalk to mark out the exact footprint of the furniture pieces you’re considering, directly on your patio. This makes clearance problems obvious immediately — you’ll see right away if a dining table’s outline leaves enough room for chairs to pull out, or if a sectional’s footprint blocks a walkway.
Add height with stacked boxes: for a rough 3D sense of scale (useful for taller pieces like a bar-height table or an umbrella), stack cardboard boxes or similar objects to the approximate height of the furniture within your taped outline.
Measure expandable furniture at full extension, not its collapsed size — an extendable dining table that seems reasonably sized closed can crowd a space significantly once extended for a larger gathering.
Walk the space after taping it out, not just look at it — actually move through the taped layout the way you would in real use (walking to a grill, pulling out a chair, moving around a fire pit) to catch clearance problems a visual check alone might miss.
Before you buy, record these measurements
- Patio length and width
- Door opening and swing direction
- Width of main walkways
- Fixed grill or outdoor kitchen footprint
- Steps and level changes
- Existing planters or built-ins
- Furniture footprint (from the product listing, not just “looks about right”)
- Chair pull-out distance
- Umbrella or canopy clearance, if applicable
- Fire pit manufacturer’s required clearance, if applicable
Frequently asked questions
What’s the minimum patio size for a 6-person dining set? There isn’t one universal minimum, since table and chair dimensions vary considerably. As a practical planning benchmark, a comfortable 6-person dining arrangement can require roughly 200-300 square feet once chair pull-out and circulation are included. A 12×14-foot patio (168 sq ft) can work with a compact configuration, but it may feel tight depending on the specific furniture and traffic path.
How much clearance does a fire pit actually need? More than general seating clearance, due to heat rather than just walking space — check the specific fire pit’s manufacturer guidance, since required clearance varies by BTU output (propane) or flame size (wood-burning), in addition to standard walkway space around the seating area itself.
Should I measure my patio’s total size or just the usable space? Usable space — total dimensions overstate what’s actually available once you exclude door swing radius, grills, planters, walkways, and any steps or level changes. Measuring total size alone is one of the most common reasons furniture ends up too large for a space.
How do I handle an oddly shaped or L-shaped patio? Break it into simple rectangular sections, calculate each section’s square footage separately, and either add them together for a total usable figure or treat each section as its own furnishing zone — whichever matches how you actually plan to use the space.
Is 24 inches of chair clearance really enough? It’s the practical minimum, sufficient for someone to push back and stand up, but tight if anyone needs to walk behind a seated guest at the same time. If your dining area doubles as a walkway, plan for 30-36 inches instead.
How we put this guide together
This guide is built from published outdoor furniture layout guidance and industry sizing references — not from in-house measurement testing at this time. Clearance and square-footage figures reflect commonly cited planning benchmarks rather than a single authoritative or code-based standard; treat them as reliable starting points, with your specific furniture’s actual dimensions and your household’s habits as the final check. As we complete hands-on layout testing, we’ll update this guide with our own first-hand notes.
Further reading
- Our Patio Furniture Buying Guide for material and durability guidance to pair with sizing.
- Our Best Patio Furniture Sets roundup, once you know what size and configuration fits your space.
Next in this series: Best Outdoor Rugs for Patios, and Best Patio Umbrellas & Shade Solutions.
The GoEfte editorial team researches and compares yard, garden, and water products, drawing on manufacturer specs, horticultural extension guidance, and verified owner reviews to help homeowners choose the right gear for their space and budget.